How Many Round Bistro Tables Does Your Venue Need? A Simple Seating Math

HuaJiale® / Venue Planning
A practical seating-layout guide using a 700 mm round bistro table as the working example: how to move from usable floor area to a table count that still works on a scaled plan.
Key Takeaways
A 700 mm round tabletop covers about 0.385 m², but a table used with two chairs requires substantially more floor space.
A 1.9 m² two-person setting and a 2.4 m² setting-plus-local-circulation allowance are illustrative planning assumptions, not universal code dimensions.
Calculate from usable dining space, reserve clearly defined routes, then test the table count on a scaled plan. A quotient is not a verified seating capacity.
In US facilities covered by the ADA, accessibility involves seat allocation, approach space, knee/toe clearances and routes—not just tabletop height.
Tables, seats and daily covers measure different things. Occupancy and turnover assumptions matter as much as furniture count.
Why Table Counts Often Go Wrong
Venue operators often know the gross floor area and the table budget before choosing a layout. The risk is to divide total area by the surface area of a tabletop, overlooking chairs, service circulation, accessible routes and the parts of a venue that cannot hold seating.
For a café or casual restaurant, the safer sequence is to identify usable dining space, select a realistic furniture setting, reserve routes, and test the outcome against the actual room geometry. The following example is a planning exercise—not an occupancy, accessibility or building-code approval.
How Much Space Does One 700 mm Round Bistro Table Need?
1. Tabletop area is not the seating footprint
For a circular top of 700 mm diameter, the radius is 0.35 m. Its surface area is π × 0.35² ≈ 0.385 m². That measurement is relevant to the tabletop itself; it cannot be used directly as the floor area required for a dining setting. A separate guide covers standard round bistro table dimensions in more detail.
2. Add chair pull-out space
In one illustrative two-person arrangement, allow a depth of about 1,900 mm: a 700 mm tabletop plus an assumed 600 mm extension for each of two chairs in use. At an illustrative planning width of 1,000 mm, the footprint is approximately 1.9 m².
The 600 mm chair allowance and 1,000 mm setting width are assumptions for the worked example. Actual dining chairs, armrests, side movement and accessible seating may require different dimensions.
3. Include local movement space without double counting aisles
If the setting is allocated an additional 0.5 m² of shared local movement space, the planning allowance becomes approximately 2.4 m² per two-person setting. This is a screening value, not a mandatory standard. Any main route excluded separately from the dining zone must be distinct from the local circulation included in this allowance.
| Element | Illustrative basis | Area |
|---|---|---|
| Top only | Ø700 mm circle | 0.385 m² |
| Two-person setting | 1.9 m deep × 1.0 m wide | 1.9 m² |
| Setting + local movement | 1.9 m² + 0.5 m² local allowance | 2.4 m² |
What Clearances Should a Café Layout Consider?
There is no one aisle measurement that makes every layout workable. Chairs may move during service, and a path that looks wide on an empty plan may narrow when occupied. For preliminary planning, operators sometimes consider circulation in a roughly 900–1,200 mm range where customers and staff pass; this is an operational planning range, not a universal code minimum.
For US projects subject to the 2010 ADA Standards for accessible routes, walking surfaces generally require a minimum clear width of 36 in (915 mm), with specified exceptions and additional requirements at certain turns or passing locations. Local fire, building and accessibility rules may require more. Do not treat an ordinary chair-back spacing guideline as a substitute for a compliant accessible route.
The Four-Step Bistro Table Calculation
Step 1 — Separate gross area from usable dining area
Subtract the kitchen, preparation spaces, storage, restrooms, entrance area and other non-seating uses. The remaining dining area may still include circulation and service routes.
Step 2 — Choose a documented planning allowance
Select chair dimensions, table diameter and a provisional area per setting based on the venue concept. The 2.4 m² per two-person setting used here is an example only. A counter-service café and a full-service dining room may need substantially different arrangements.
Step 3 — Calculate an upper-bound candidate count
Divide the appropriate planning area by the chosen setting allowance and round down. Identify exactly which aisles have already been deducted and which local movement space is included in the setting allowance; otherwise, circulation may be counted twice—or omitted entirely.
Step 4 — Validate the number on a scaled plan
Draw the main routes, entrances, doors, exits, queues, accessible dining positions and furniture at their in-use dimensions. Reduce the preliminary count until those requirements work simultaneously. Final allowable occupancy and egress capacity must be checked against applicable local rules.
Worked Example: A 120 m² Café
Assume a rectangular 12.0 m × 10.0 m venue with a 3.6 m-deep back-of-house band, leaving a 12.0 m × 6.4 m dining area. Reserve a separate 12.0 m × 1.2 m primary circulation aisle. The remaining area is a candidate table zone; the example uses a 2.4 m² setting allowance that covers furniture plus smaller local movement spaces, not the separately reserved primary aisle.
| Planning component | Calculation | Result |
|---|---|---|
| Gross floor area | 12.0 × 10.0 | 120.0 m² |
| Back of house | 12.0 × 3.6 | 43.2 m² |
| Dining area | 120.0 − 43.2 | 76.8 m² |
| Reserved primary aisle | 12.0 × 1.2 | 14.4 m² |
| Candidate table-zone area | 76.8 − 14.4 | 62.4 m² |
| Area-only quotient | 62.4 ÷ 2.4 | 26 two-person settings |
Important: 26 is an area-only mathematical ceiling under these assumptions—not a confirmed fit, approved occupancy or promise of 52 usable seats. Columns, wall setbacks, accessible seating, queues, door swings and the actual two-dimensional arrangement may reduce the count. The furniture plan must prove how many settings really fit.
If the geometry ultimately supports 20 two-person tables, for example, that layout would provide 40 conventional seats before confirming accessible positions and any seat-count adjustments. This example is illustrative, not an independent assessment of the stated 12.0 m × 10.0 m venue.
Need a Layout Checked Against Real Product Dimensions?
Tabletop diameter, top thickness and base footprint determine the setting allowance. Share the room dimensions and the intended table specification to start a quote.
Accessibility: Check the Whole Dining Setting
Under the US 2010 ADA Standards for dining surfaces, where dining surfaces are provided, at least 5% of the seating and standing spaces at those surfaces must comply with Section 902. Required accessible dining locations must be dispersed throughout the space or facility, rather than automatically placed together near the entrance.
For applicable adult dining surfaces, the top height is 28–34 in (710–865 mm). ADA dining-surface requirements also require a forward-approach clear floor space and appropriate knee and toe clearance. Accessible routes must connect the positions. The 30 × 48 in (760 × 1,220 mm) clear floor-space dimensions do not, by themselves, establish a compliant layout.
For a hypothetical 52-seat arrangement, a simple 5% calculation gives 2.6 spaces, or three when rounded up. That does not verify any particular table model: pedestal geometry, usable knee space, finished height and the complete route must still be checked. Accessibility requirements differ by jurisdiction outside the United States.
Seats, Tables and Daily Covers Are Different
Table count is furniture quantity; seat count is simultaneous seating; covers estimate guests served over a period. A room containing 26 two-person tables has 52 nominal seats, but full-seat occupancy at every turnover should not be assumed.
As a simple operating illustration: 52 seats × 80% average occupancy × 2.5 seat turnovers = approximately 104 covers in a service. Real results depend on party sizes, dwell time, reservations, trading hours and operating practices. A mixed layout of two-person and larger tables may suit some venues better than rows of identical tables.
Can Two 700 mm Round Tables Be Paired?
They can sometimes be placed together to serve a larger party, provided their bases, top heights and stability allow it. However, two circles placed side by side do not form a solid rectangular 1,400 × 700 mm tabletop. The usable place-setting geometry, gap between tops and chair arrangement must be evaluated before claiming a four-person configuration.
Choosing a Tabletop for Commercial Use
Round bistro table selection involves more than diameter. Operators should review the base footprint, stability, edge shape, surface finish, cleaning instructions, replacement options and whether the chosen compact laminate material grade is suitable for the intended environment. For outdoor patios, specify a product intended for exterior use; an HPL material name alone does not establish outdoor suitability.
Compact laminate is used here as a descriptive material term, not as an independent brand name. Where product performance is discussed, buyers should request the relevant test documentation for the exact panel specification rather than infer a grade from the product category.
Product Example: HuaJiale® E7378C12-E192-700R
The supplied product draft identifies a 700 mm round bistro table with a 12 mm solid-core HPL tabletop, a marble-look matte finish and a four-star metal base with an aluminum mounting plate. The intended overall height is approximately 730 mm, subject to confirmation from the approved drawing.
| Item | Draft product specification |
|---|---|
| Model | E7378C12-E192-700R |
| Tabletop diameter | 700 mm (approximately 27.6 in) |
| Top thickness | 12 mm solid-core HPL |
| Overall height | Approximately 730 mm; verify approved drawing |
| Finish | Marble-look matte; verify color/finish code |
| Base | Four-star metal base with aluminum mounting plate |
| Packing | Knock-down packing, subject to model confirmation |
The original draft estimated tabletop mass rather than citing a measured model value; no fixed weight is claimed here. The 730 mm nominal height falls within the cited ADA tabletop-height range, but this fact alone does not demonstrate that the full table is ADA-compliant. Confirm the full assembled geometry and knee/toe clearance before making any such claim.
Two material options from the same compact laminate and HPL range are shown below; the model specification above remains a draft and should be checked against the approved drawing.

Compact Laminate / Solid Phenolic Board
Compact laminate sheet range in multiple colourways, specified by thickness, finish and grade for interior fit-out and tabletops.
View Product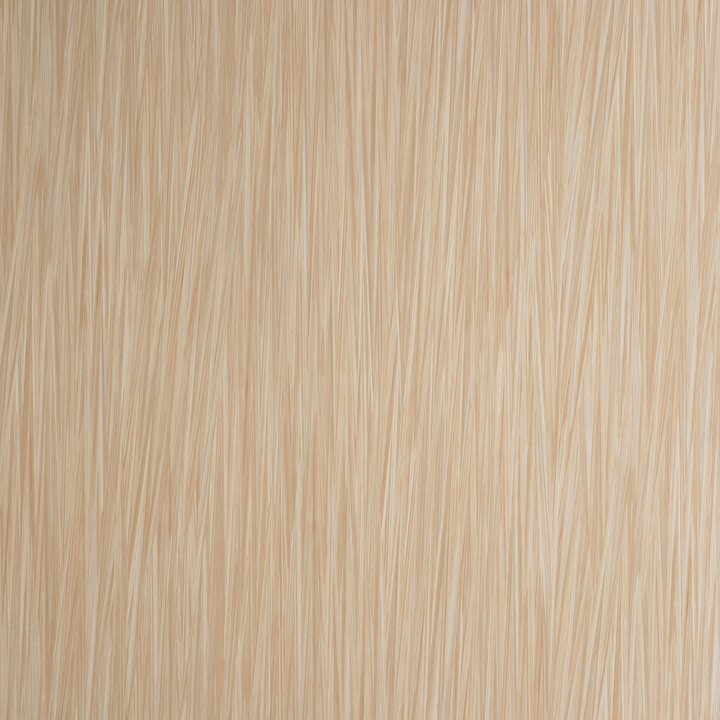
7017 Wheat Strand Woodgrain HPL Sheet
Decorative high-pressure laminate sheet with a wheat-strand woodgrain finish for furniture and tabletop surfaces.
View ProductMatch a Material Grade to the Venue
Finish, thickness and exterior suitability are documented by panel specification. The gallery, technical library and tabletop guide cover those choices.
Common Planning Mistakes
Dividing gross venue area by the tabletop surface area instead of accounting for chairs and circulation.
Treating a convenient 2.4 m²-per-setting estimate as a mandatory code figure.
Subtracting a main aisle and also counting that same aisle again in the per-setting allowance.
Assuming that a quotient such as 26 tables proves a real, usable and accessible layout.
Using tabletop height alone to claim ADA compliance.
Assuming every seat is occupied for every turnover or that all groups fit every table configuration.
Frequently Asked Questions
How many round bistro tables fit in a 100 m² café?
It depends on how much area remains after non-dining uses, circulation and accessible positions. For example, if only 50–58 m² remains for table settings and the planning allowance is 2.4 m² per two-person setting, the area quotient is approximately 20–24 tables. This is a preliminary estimate, not a confirmed fit.
What is a good starting aisle width between occupied chairs?
The original planning example considered approximately 900–1,200 mm for ordinary service movement. This is not a universal legal minimum. Where ADA accessible routes apply in the United States, verify the applicable clear-width, turning and passing requirements; 915 mm is a general minimum for many accessible walking surfaces, subject to specified exceptions and additional conditions.
How much space does a 700 mm round bistro table need?
The tabletop itself covers approximately 0.385 m². An illustrative two-person setting may use about 1.9 m² with chairs extended, or 2.4 m² after adding an allowance for local movement. Actual furniture and room layout can change those values.
Can a 700 mm round table seat four people?
It may be possible for informal use or limited place settings, but the 700 mm size is more commonly planned for two. Four-person comfort depends on tableware, chair dimensions and service style.
Can two round bistro tables be pushed together?
They may be paired if compatible, but two round tops do not become a continuous rectangular surface. Check the gap, base positions, stability and seating layout.
Does a 730 mm tabletop qualify as ADA-compliant?
Not automatically. Its nominal height is within the adult dining-surface height range, but the complete setting must meet applicable approach, knee/toe clearance, route and other requirements.
What should be checked for an outdoor bistro table?
Verify the specified product is suitable for exterior use, and review the tabletop grade, supporting base, stability, finish, cleaning guidance and relevant test or product documentation.
Conclusion
A useful bistro-table count begins with the space that actually remains for diners. Measure the furniture in use, preserve independently defined routes and use area division only to generate a preliminary candidate number. Then draw the layout, verify accessibility and egress requirements, and adjust the number to fit real operations.
For furniture sourcing, table diameter, finish, project environment and quantity are the details a supplier needs before recommending suitable specifications and available product documentation.
Ready to Turn a Table Count Into a Layout?
Share the usable dining area and the intended table specification. Case examples and standard-dimension references help to test the number before an order is placed.
Trademark Notice
Sources for Regulatory and Technical Statements
ADA scoping requirements for dining surfaces — Section 226, including the 5% requirement (U.S. Access Board, accessed 2026-11-09)
ADA requirements for built-in dining surfaces — Section 902 height and knee/toe clearance (U.S. Access Board, accessed 2026-11-09)
ADA requirements for accessible routes — Section 403.5.1, 36 in (915 mm) clear width (U.S. Access Board, accessed 2026-11-09)
U.S. FDA, 2022 Food Code announcement (model guidance, not an automatically nationwide mandate): https://www.fda.gov/food/hfp-constituent-updates/fda-releases-2022-food-code — background reference from the source draft
ISO 4586-2:2018, High-pressure decorative laminates, determination of properties: https://www.iso.org/standard/72960.html — background reference from the source draft; the publisher's site blocks automated retrieval, so no live link is asserted
European Union Intellectual Property Office (EUIPO), Certificate of Registration, HuaJiale, EUTM No. 019274857; registered 26 February 2026, Class 20 — publisher-supplied trademark statement
Data notes: the 1.9 m² setting, the 2.4 m² setting-plus-circulation allowance, the 900–1,200 mm planning range, the 600 mm chair extension, the 1,000 mm setting width, and the worked 120 m² café are editorial assumptions for illustration, not code dimensions. Figures from the 2010 ADA Standards apply in the United States and are subject to the exceptions and additional conditions in the cited chapters. The E7378C12-E192-700R table specification is a draft pending an approved drawing.
Related reading on this site: compact laminate round tables beyond the café, outdoor tabletop material comparison, EN 438 outdoor HPL durability, 12 mm exterior HPL tabletop procurement.
Published by Changzhou Huajiale Decorative Materials Co., Ltd.. Planning note: example measurements are editorial assumptions for illustration. Project drawings, physical product data and local requirements control the final result.
CATEGORIES:

 Contact Us

 Online Sales

 Case Study

 News Center

 Product Brochure