


Modern architecture demands materials that deliver both stunning aesthetics and unwavering performance. High-pressure laminate cladding has emerged as a transformative solution for building facades, offering architects and developers an innovative alternative to traditional exterior materials. This comprehensive guide explores everything professionals and building owners need to know about this versatile cladding system that's reshaping contemporary construction.
From residential homes to commercial high-rises, HPL facade systems provide exceptional durability, design flexibility, and long-term value. Understanding the technical specifications, manufacturing process, and practical applications helps stakeholders make informed decisions for their building projects.
Key Takeaways
HPL cladding consists of multiple layers of kraft paper bonded with phenolic resin under extreme pressure (1,000+ PSI) and heat (150°C), creating highly durable exterior panels
Exterior-grade panels range from 6mm to 12mm thickness, offering superior impact resistance and weather protection compared to thinner interior-grade laminates
UV-stabilized surfaces maintain color integrity for 20+ years, with specialized formulations preventing fading in harsh climates
Fire-retardant grades achieve Class B-s1,d0 classification, meeting stringent building safety requirements for high-rise applications
Installation systems include ventilated rainscreen configurations that enhance thermal performance and prevent moisture accumulation
Maintenance requirements remain minimal, typically requiring only periodic cleaning with mild detergent solutions
Understanding HPL Cladding: Composition and Manufacturing
HPL cladding, or high-pressure laminate cladding, represents an advanced building material engineered specifically for exterior facade applications. The manufacturing process begins with multiple layers of kraft paper saturated with thermosetting phenolic resins. A decorative surface layer, impregnated with melamine resin and featuring the desired color or pattern, forms the visible face of the panel.
Manufacturers stack these resin-impregnated layers and subject them to intense pressure exceeding 1,000 pounds per square inch while simultaneously applying temperatures around 150°C. This thermoset curing process creates irreversible molecular bonds, transforming the layered papers into a single, rigid sheet with exceptional mechanical properties. According to the internationally recognized definition, high-pressure laminates are molded and cured at pressures commonly ranging from 1,200 to 2,000 PSI. The resulting material demonstrates remarkable resistance to environmental stressors including moisture, UV radiation, temperature fluctuations, and physical impacts.
Core Material Composition
The kraft paper core, constituting approximately 70% of the panel by weight, provides structural integrity and dimensional stability. Phenolic resins bind these cellulose fibers together, creating a dense matrix that resists water penetration and biological degradation. This composition makes HPL panels fundamentally different from aluminum composite materials or fiber cement alternatives.
The decorative surface layer features melamine resin, selected for its superior hardness and clarity. This transparent protective coating allows vibrant colors and detailed patterns to remain visible while shielding them from weathering. Advanced manufacturing facilities employ electron beam curing technology to further enhance surface durability and UV resistance.
Technical Specifications and Performance Characteristics
Exterior-grade HPL cladding panels meet rigorous performance standards established by international testing organizations. Understanding these specifications helps architects specify appropriate materials for specific building applications and environmental conditions. The EN 438-2 standard specifies comprehensive test methods for determining properties of high-pressure decorative laminates.
| Property | Specification | Testing Standard |
|---|---|---|
| Thickness Range | 6mm - 12mm (exterior applications) | EN 438-2 |
| Density | 1,350 - 1,450 kg/m³ | EN 438-2 |
| Water Absorption | < 6% (24-hour immersion) | EN 438-2 |
| Fire Classification | Class B-s1,d0 (fire-retardant grade) | EN 13501-1 |
| UV Resistance | ΔE < 5 after 2,000 hours | ISO 4892-2 |
| Impact Resistance | 20+ Nm (large ball test) | EN 438-2 |
| Thermal Expansion | 0.8-1.5 mm/m per 30°C change | EN 438-2 |
| Modulus of Elasticity | > 10,000 MPa | EN 438-2 |
Weather Resistance Properties
HPL facade systems excel in diverse climatic conditions, from tropical humidity to freezing temperatures. The non-porous surface prevents moisture infiltration, eliminating risks of swelling, warping, or delamination common in wood-based materials. Panels withstand temperature ranges from -40°C to +80°C without compromising structural integrity.
UV-stabilized pigments and specialized surface treatments ensure color retention over decades of exposure. Accelerated weathering tests following ISO 4892-2 protocols simulate years of sunlight exposure, with quality panels showing minimal color shift. This durability proves particularly valuable in coastal environments where salt spray and intense solar radiation accelerate material degradation.
HPL Cladding vs. Alternative Facade Materials
Selecting appropriate cladding requires comparing performance characteristics, installation complexity, and lifecycle costs across available options. Each material category offers distinct advantages for specific building applications.
| Material | Key Advantages | Primary Limitations |
|---|---|---|
| HPL Cladding | Design flexibility, impact resistance, 20+ year lifespan, low maintenance | Thermal expansion requires proper joint detailing, combustible core in standard grades |
| Aluminum Composite (ACM) | Lightweight, malleable for curved applications, metallic finishes | Prone to denting, potential corrosion, fire performance concerns with polyethylene cores |
| Fiber Cement | Non-combustible, dimensionally stable, low thermal expansion | Heavy weight increases structural requirements, limited color range, brittleness |
| Natural Wood | Authentic appearance, renewable resource | Requires regular maintenance, susceptible to rot and insects, significant weathering |
| Terracotta | Excellent fire performance, natural material, breathability | Higher cost, weight considerations, limited design flexibility |
Comparative Performance Analysis
When comparing HPL cladding to aluminum composite panels, the most significant differences emerge in impact resistance and long-term appearance retention. HPL panels demonstrate superior resistance to denting and scratching in high-traffic areas near building entrances or ground-level applications. The through-color construction of many HPL products means surface abrasions remain less visible compared to coated aluminum systems where scratches expose different-colored substrate materials.
Against fiber cement alternatives, HPL cladding offers substantially lighter weight, reducing structural loads and installation labor. A typical 8mm HPL panel weighs approximately 11 kg/m², while equivalent fiber cement panels can exceed 18 kg/m². This weight differential translates to simpler subframe requirements and faster installation, potentially reducing overall project costs despite comparable material pricing.
Design Possibilities and Aesthetic Options
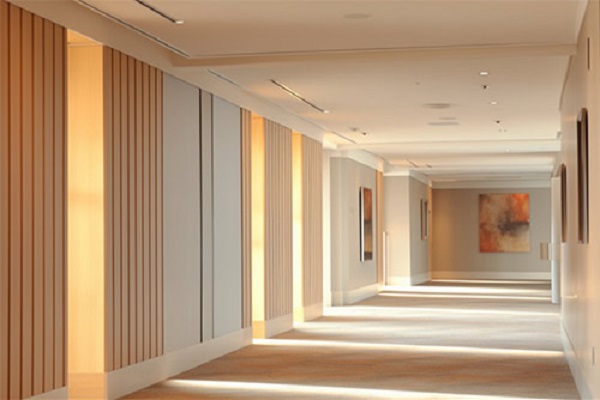
Modern HPL facade systems provide architects with virtually unlimited design potential. Manufacturers offer extensive collections featuring solid colors, wood grain reproductions, stone patterns, metallic finishes, and abstract textures. Digital printing technologies enable custom graphics, photographic images, or brand-specific designs to be incorporated directly into panel surfaces.
Surface textures range from mirror-smooth finishes to deeply embossed patterns replicating natural materials. Matte surfaces minimize glare and hide minor imperfections, while glossy treatments create dramatic light reflections. Wood grain textures achieve remarkably authentic appearances without the maintenance burdens of natural timber. These surface variations can be combined within single projects to create visual interest and architectural depth.
Panel Sizing and Configuration Flexibility
Standard panel dimensions typically include 3,050mm x 1,300mm and 4,200mm x 1,620mm sheets, though manufacturers accommodate custom sizing for specific project requirements. This flexibility allows designers to minimize visible joints or create intentional panel patterns. Panels can be fabricated with various edge profiles, corner solutions, and integrated mounting systems to achieve desired aesthetic effects.
CNC machining capabilities enable complex panel shapes, perforations for acoustic performance, or integrated ventilation features. Curved panels can be manufactured for radius applications, though tighter curves may require thermoforming processes that affect material warranties. This versatility makes HPL cladding adaptable to both simple rectangular facades and complex architectural geometries.
Installation Systems and Methods
Professional HPL facade installation typically employs ventilated rainscreen systems that create an air cavity between the cladding panels and the building's weather barrier. This configuration provides multiple performance benefits including enhanced thermal insulation, moisture management, and improved durability of both the cladding and underlying wall assembly.
Aluminum subframe systems support the panels through either visible or concealed fastening methods. Visible fastener systems use color-matched screws or rivets creating intentional design patterns, while concealed clip systems hide all mechanical connections for seamless appearances. Both approaches must accommodate thermal expansion and contraction through properly designed joints and flexible mounting details.
Critical Installation Considerations
Successful HPL cladding installation requires attention to thermal movement. An 8mm panel measuring 3 meters in length can expand or contract approximately 3-4mm with typical seasonal temperature variations. Inadequate expansion joints or rigid fastening methods can cause panel buckling, warping, or fastener failure. Industry best practices specify minimum 6mm joints between panels to accommodate this movement.
Proper drainage details prevent water accumulation within the ventilated cavity. Weep holes at panel bottoms, appropriately designed head flashings, and insect screening maintain cavity airflow while excluding pests and debris. Professional installers verify substrate flatness within 3mm over 3 meters to ensure proper panel alignment and prevent visible waviness in the finished facade.
Maintenance Requirements and Lifecycle Performance
One of HPL cladding's most significant advantages lies in its minimal maintenance requirements. Unlike wood facades requiring regular sealing or painting, or metal systems needing periodic refinishing, HPL panels maintain their appearance through simple cleaning protocols. Annual or semi-annual washing with mild soap solutions removes accumulated dirt and organic matter, restoring original appearance without specialized products or equipment.
The non-porous surface resists staining from environmental pollutants, biological growth, or water-borne contaminants. Graffiti removal techniques using appropriate solvents or pressure washing typically succeed without damaging panel surfaces, though specific cleaning methods should follow manufacturer recommendations. Regular inspections of joints, fasteners, and flashings ensure continued weather-tightness and identify minor issues before they escalate into costly repairs.
Expected Service Life and Warranty Coverage
Quality HPL cladding systems typically carry manufacturer warranties ranging from 10 to 15 years covering defects in materials and manufacturing. These warranties often guarantee against delamination, excessive fading, or structural failure under normal environmental exposure. Real-world performance data from installed projects demonstrates functional lifespans exceeding 20-25 years when properly installed and maintained, with many facades remaining aesthetically pleasing for 30+ years.
Replacement of individual damaged panels remains relatively straightforward with ventilated rainscreen systems, avoiding costly whole-facade interventions. This repairability contributes to long-term value and reduces lifecycle costs compared to monolithic cladding systems requiring extensive demolition for localized repairs.
Fire Safety Considerations for High-Rise Applications
Fire performance remains a critical consideration for all building cladding systems, particularly following high-profile facade fires in recent years. Standard HPL panels contain organic materials and phenolic resins that are combustible, typically achieving fire classifications of Class C or D under European standards. However, fire-retardant formulations incorporating specialized additives can achieve Class B-s1,d0 ratings according to the EN 13501-1 classification system, meeting requirements for many commercial and residential applications.
Proper fire-safe facade design considers the complete wall assembly, not merely the cladding material in isolation. When fire-retardant HPL panels combine with non-combustible insulation materials and appropriate cavity barriers, systems can achieve acceptable fire performance for buildings up to certain heights. Building codes vary significantly by jurisdiction, with some regions restricting combustible cladding materials above specified heights regardless of system testing results.
Regulatory Compliance and Testing Requirements
Architects must verify that specified HPL cladding systems meet local building code requirements for fire resistance, which often require large-scale system testing following standards like BS 8414 or NFPA 285. These tests evaluate complete facade assemblies rather than individual components, providing more realistic assessment of fire performance in actual building conditions. The comprehensive testing protocols outlined in EN 438-2 help ensure materials meet necessary safety benchmarks. Documentation of appropriate testing and certifications protects designers, contractors, and building owners from compliance issues and liability concerns.
Some jurisdictions have implemented or are considering restrictions on combustible cladding materials for residential buildings above certain heights, typically 18 meters. Designers working on high-rise projects should consult with local authorities early in the design process to understand applicable restrictions and identify compliant material options.
Environmental Considerations and Sustainability
HPL cladding's environmental profile reflects both positive attributes and areas of concern. The primary raw materials—kraft paper and phenolic resins—derive from renewable forest resources and industrial chemistry respectively. Responsible manufacturers source paper from certified sustainable forests and implement recycling programs to minimize production waste. Some product lines achieve recycled content percentages exceeding 30%, contributing to green building certification credits.
Energy consumption during manufacturing remains moderate compared to metal or ceramic alternatives requiring high-temperature processing. The lightweight nature reduces transportation energy and enables simpler installation with less equipment, further reducing embodied carbon. However, the thermosetting resin composition makes HPL panels challenging to recycle at end-of-life, with most removed panels currently directed to waste streams rather than circular economy pathways.
Contributions to Building Energy Efficiency
When installed as part of properly designed ventilated facade systems, HPL cladding enhances overall building thermal performance. The air cavity provides additional insulation value while preventing thermal bridging through the wall assembly. This configuration helps reduce heating and cooling loads, contributing to operational energy savings throughout the building's lifetime. Studies indicate ventilated facades can improve wall system R-values by 15-25% compared to direct-applied cladding methods.
The durable, long-lasting nature of HPL facades minimizes the need for replacement or significant maintenance over decades, avoiding the embodied energy and material consumption associated with shorter-lived alternatives requiring more frequent renewal. This longevity factor proves increasingly important in lifecycle environmental assessments of building materials.
Cost Analysis and Project Budgeting
HPL cladding material costs typically range from $30 to $80 per square meter depending on panel thickness, surface treatment quality, fire-rating requirements, and order quantities. Custom colors or patterns command premium pricing, while standard collections from manufacturer stock programs offer more economical options. These material costs position HPL competitively against alternatives like quality fiber cement or premium aluminum composite systems.
Installation labor represents a significant cost component, generally ranging from $25 to $50 per square meter for standard applications. Complex architectural details, difficult site access, or accelerated schedules increase labor expenses. The lightweight nature and relatively simple fixing systems make HPL installation less labor-intensive than heavy materials like fiber cement or natural stone, potentially offsetting higher material costs in total project budgets.
| Cost Component | Typical Range (per m²) | Notes |
|---|---|---|
| HPL Panels | $30 - $80 | Varies by grade, thickness, and finish |
| Subframe System | $20 - $40 | Aluminum or steel components |
| Installation Labor | $25 - $50 | Skilled facade contractors |
| Accessories & Flashings | $8 - $15 | Fasteners, sealants, trim pieces |
| Total System Cost | $83 - $185 | Complete installed facade |
Long-Term Value Proposition
When evaluating cladding options, total cost of ownership over the building's lifespan provides more meaningful comparison than initial installation expenses alone. HPL facades require minimal maintenance expenditure—typically $0.50 to $1.50 per square meter annually for routine cleaning—compared to wood systems requiring $3 to $8 per square meter for refinishing every 3-5 years. Over a 25-year period, these maintenance cost differences can equal or exceed initial material cost variations between systems.
The combination of durability, low maintenance, and aesthetic longevity makes HPL cladding economically attractive for both commercial and residential applications where lifecycle costs matter more than first-cost minimization. Additionally, the enhanced building appearance and weather protection contribute to property values and marketability.
Frequently Asked Questions
What is the typical lifespan of HPL cladding panels on building exteriors?
Quality HPL facade systems typically last 20-25 years with proper installation and minimal maintenance. UV-stabilized panels maintain color integrity throughout this period, while structural performance remains intact for 30+ years. Manufacturer warranties commonly cover 10-15 years against manufacturing defects and excessive fading.
How does HPL cladding perform in extreme weather conditions?
Exterior-grade HPL panels withstand temperature ranges from -40°C to +80°C without structural degradation. The non-porous surface resists moisture penetration, preventing freeze-thaw damage in cold climates. UV-stabilized formulations maintain appearance in intense sunlight, while the dense composition resists wind-driven rain and coastal salt spray effectively.
Can HPL panels be used on high-rise residential buildings?
Fire-retardant grade HPL achieving Class B-s1,d0 classification can be used on buildings up to certain heights when combined with non-combustible insulation and proper system design. However, regulations vary significantly by jurisdiction. Some regions restrict combustible cladding above 18 meters for residential applications. Always consult local building codes and authorities.
What maintenance does HPL facade cladding require?
HPL cladding needs only periodic cleaning with mild soap and water—typically annually or semi-annually. The non-porous surface resists staining and biological growth. No painting, sealing, or refinishing is required. Annual inspection of joints, fasteners, and flashings ensures continued weather-tightness and identifies minor issues early.
How much does HPL cladding cost compared to other facade materials?
Complete installed HPL systems typically range from $83 to $185 per square meter, positioning them competitively against quality alternatives. While initial costs may exceed basic materials like vinyl or standard fiber cement, the combination of durability, minimal maintenance, and 20+ year lifespan provides superior lifecycle value. Factor in maintenance savings over 25 years for accurate cost comparison.
What panel thicknesses are recommended for exterior applications?
Exterior facade applications typically use 6mm to 12mm thick panels. 8mm thickness provides optimal balance of strength, weight, and cost for most commercial and residential projects. Thicker 10-12mm panels offer enhanced impact resistance for ground-level installations or high-traffic areas. Thinner panels (6mm) suit protected applications like soffits or balcony ceilings.
Is HPL cladding environmentally sustainable?
HPL panels use kraft paper from renewable forest resources, with responsible manufacturers sourcing from certified sustainable forests. Some products contain 30%+ recycled content. The lightweight nature reduces transportation energy, while 20+ year lifespan minimizes replacement frequency. However, thermosetting resins make end-of-life recycling challenging—an area where the industry continues developing solutions.
Can damaged HPL panels be replaced individually?
Yes, ventilated rainscreen systems allow individual panel replacement without disrupting adjacent sections. This repairability provides significant advantage over monolithic cladding systems. Installers remove damaged panels by unscrewing or unclipping from the subframe, then install replacement panels using the same mounting system. Maintaining spare panels from original installation ensures color matching.
Looking for a Reliable China HPL Cladding Manufacturer?
For architects, developers, and contractors seeking premium HPL facade solutions backed by proven manufacturing expertise, HUAJIALE delivers comprehensive high-pressure laminate systems engineered for demanding commercial and residential applications.
With advanced production facilities, rigorous quality control, and extensive technical support, HUAJIALE provides the reliability and performance modern building projects require. Discover how their HPL cladding solutions can transform your next facade project. Visit https://en.czhjl.com for detailed product specifications and project consultation.

 Contact Us
 Online Sales
 Case Study
 News Center
 Product Brochure


